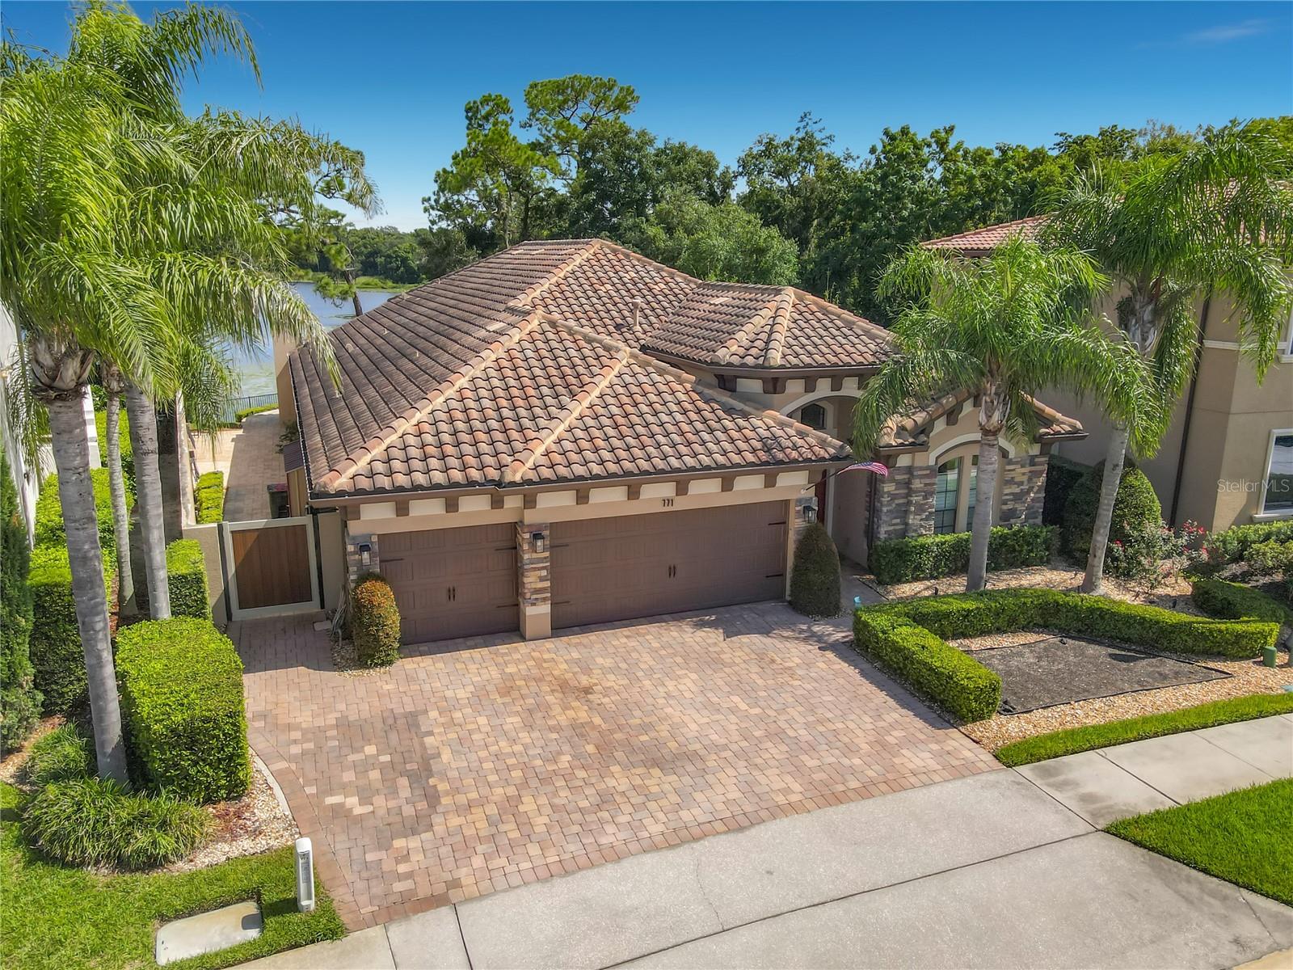
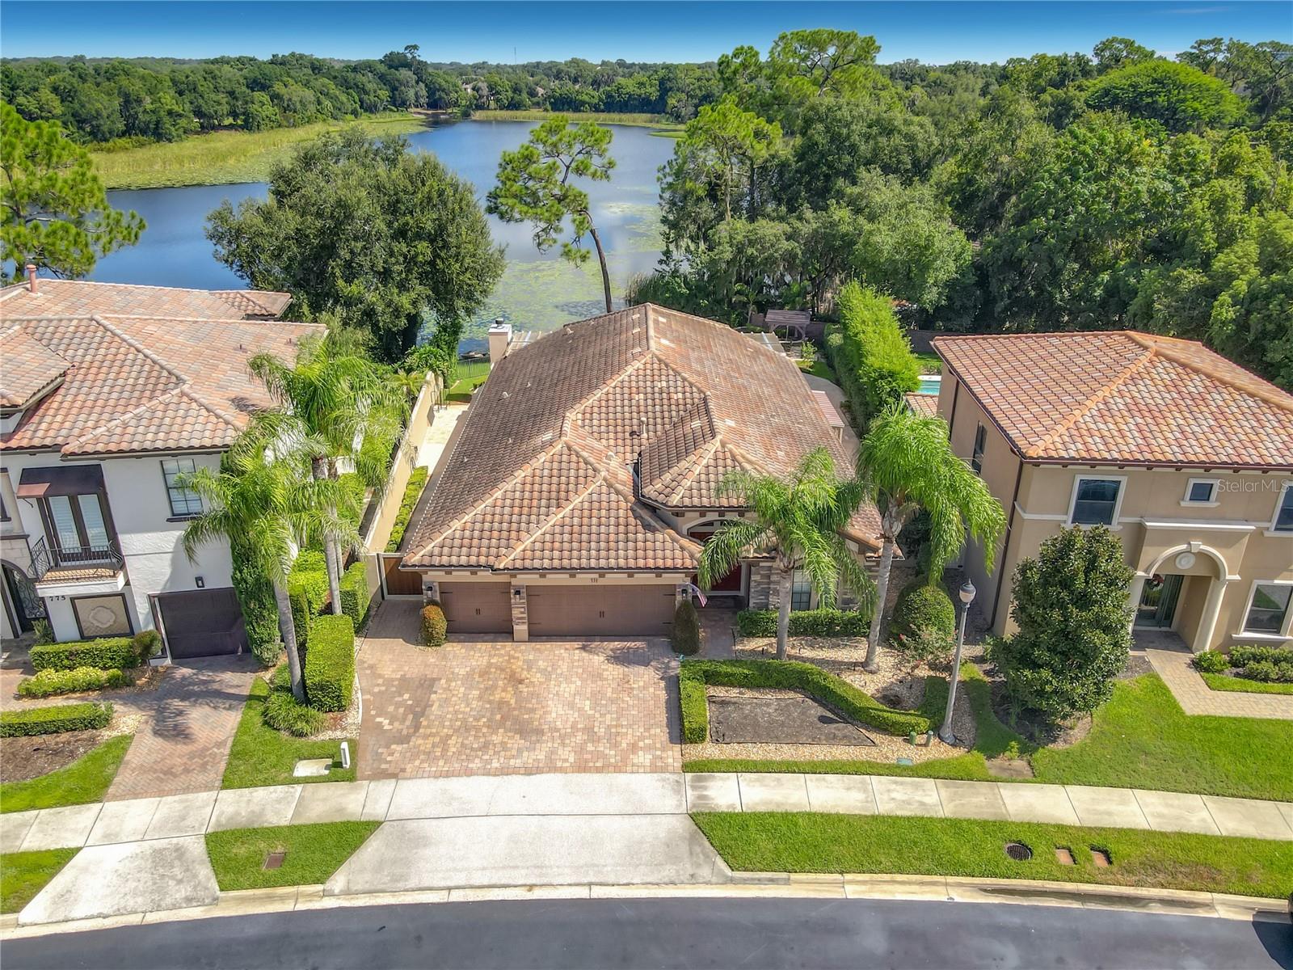
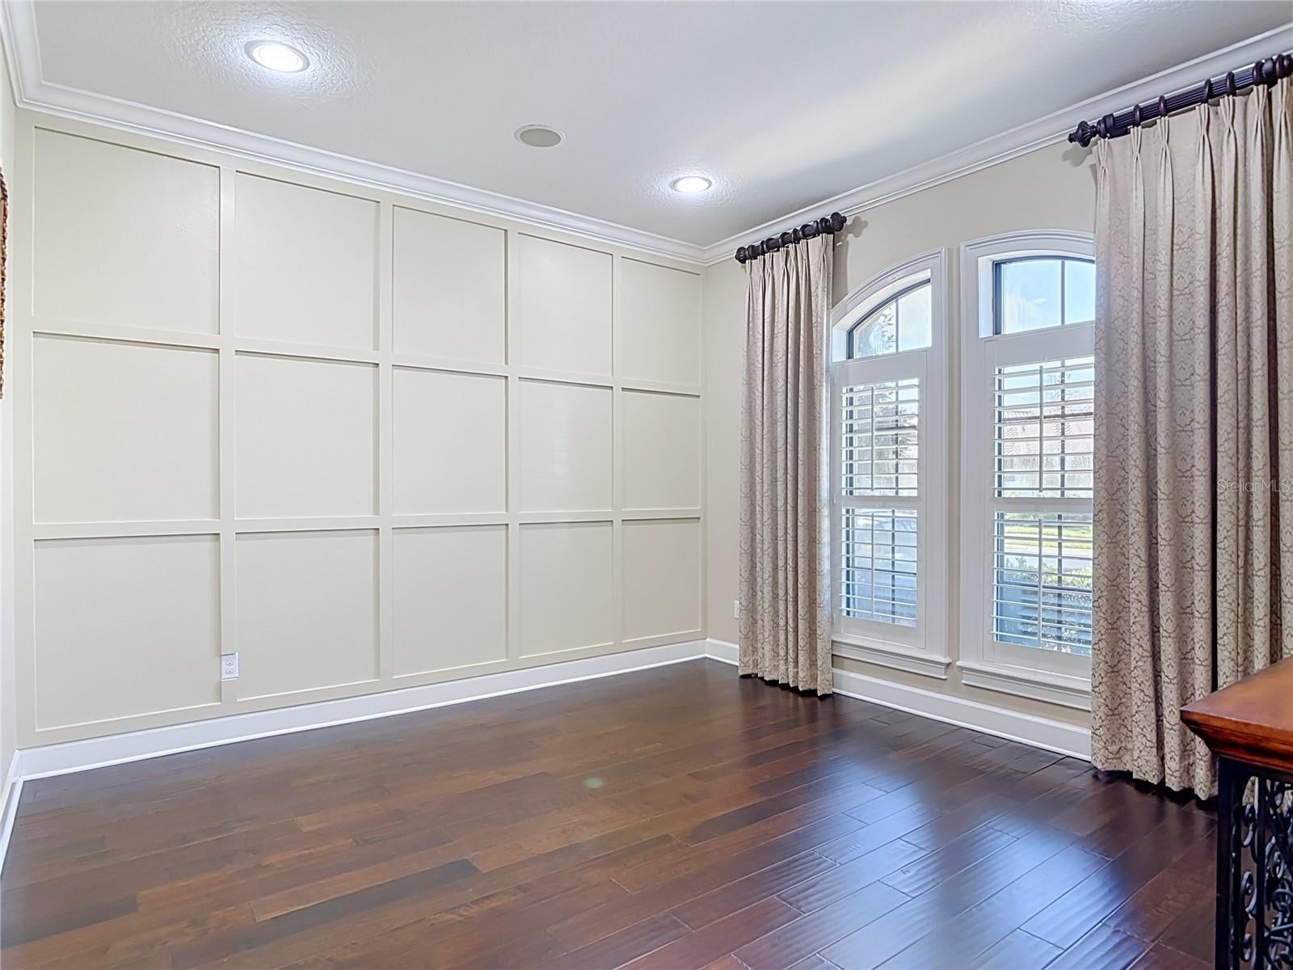
Overlooking beautiful Banana Lake, this Mediterranean style home includes a kitchen NEWLY UPDATED with Wolf gas cooktop and wall oven, Sub Zero refrigerator, cabinets and solid stone countertops that opens to the family room. Enjoy view of Banana Lake from your private 47' x 15' brick paver patio and 14' x 26' covered porch. Relax in the 9' x 9' Hot Springs hot tub. Family fun and entertainment with all inclusive granite top bar with sink, refrigerator, built-in grill with air vent and outdoor wood burning fireplace that overlooks this spring feed lake. Just installed, a Generac whole house generator! Separate living and dining rooms and office with cabinets, desktop and 2 full size safes. 2 tankless hot water heaters, central vacuum, exterior storage, 3 security alarm pads, Culligan water filtration system and a 6' vinyl fence around the back of the home are included. Don't miss the plantation shutters and engineered hardwood floors throughput. This extremely well maintained home in Island Club Community, located near the Heathrow area of Lake Mary, is within minutes of I-4, Highway 417 and Highway 429. Daytona Beach, Disney World Parks, Universal Studios, Orlando International Airport and/or Daytona Airport are within 45 minutes.
Listing Snapshot
Inside Area (SqFt)
2,526 sqft
HOA/Condo/Coop Fees
$116.67 monthly
Sq Ft Source
Public Records
Recent Activity
| 7 hours ago | | Listing updated with changes from the MLS® |
| 7 hours ago | | Listing first seen on site |
General Features
Parking
Garage Door OpenerAttached
Property Sub Type
Single Family Residence
Security
Gated CommunitySecurity SystemSecurity System OwnedSmoke Detector(s)
Utilities
Cable AvailableNatural Gas AvailableCable ConnectedElectricity AvailableElectricity ConnectedNatural Gas ConnectedPhone AvailableSewer AvailableSewer ConnectedUnderground UtilitiesWater AvailableWater Connected
Interior Features
Appliances
Bar FridgeConvection OvenCooktopDishwasherDisposalDryerExhaust FanIce MakerMicrowaveRange HoodRefrigeratorTankless Water HeaterWasherWater Softener
Fireplace Features
OutsideWood Burning
Flooring
Ceramic TileHardwood
Heating
CentralElectricHeat Pump
Interior
Built-in FeaturesCoffered Ceiling(s)Crown MoldingEat-in KitchenHigh CeilingsOpen FloorplanStone CountersWalk-In Closet(s)
Laundry Features
Gas Dryer HookupInsideLaundry RoomWasher Hookup
Window Features
Window CoveringsDrapesShuttersWindow Treatments
Balcony/Porch/Lanai
Dimensions - 47x15Level - FirstFeatures - Bar
Bedroom 3
Dimensions - 12x11Level - First
Bedroom 4
Dimensions - 12x11Level - First
Dinette
Dimensions - 11x10Level - First
Dining Room
Dimensions - 13x11Level - First
Family Room
Dimensions - 22x14Level - First
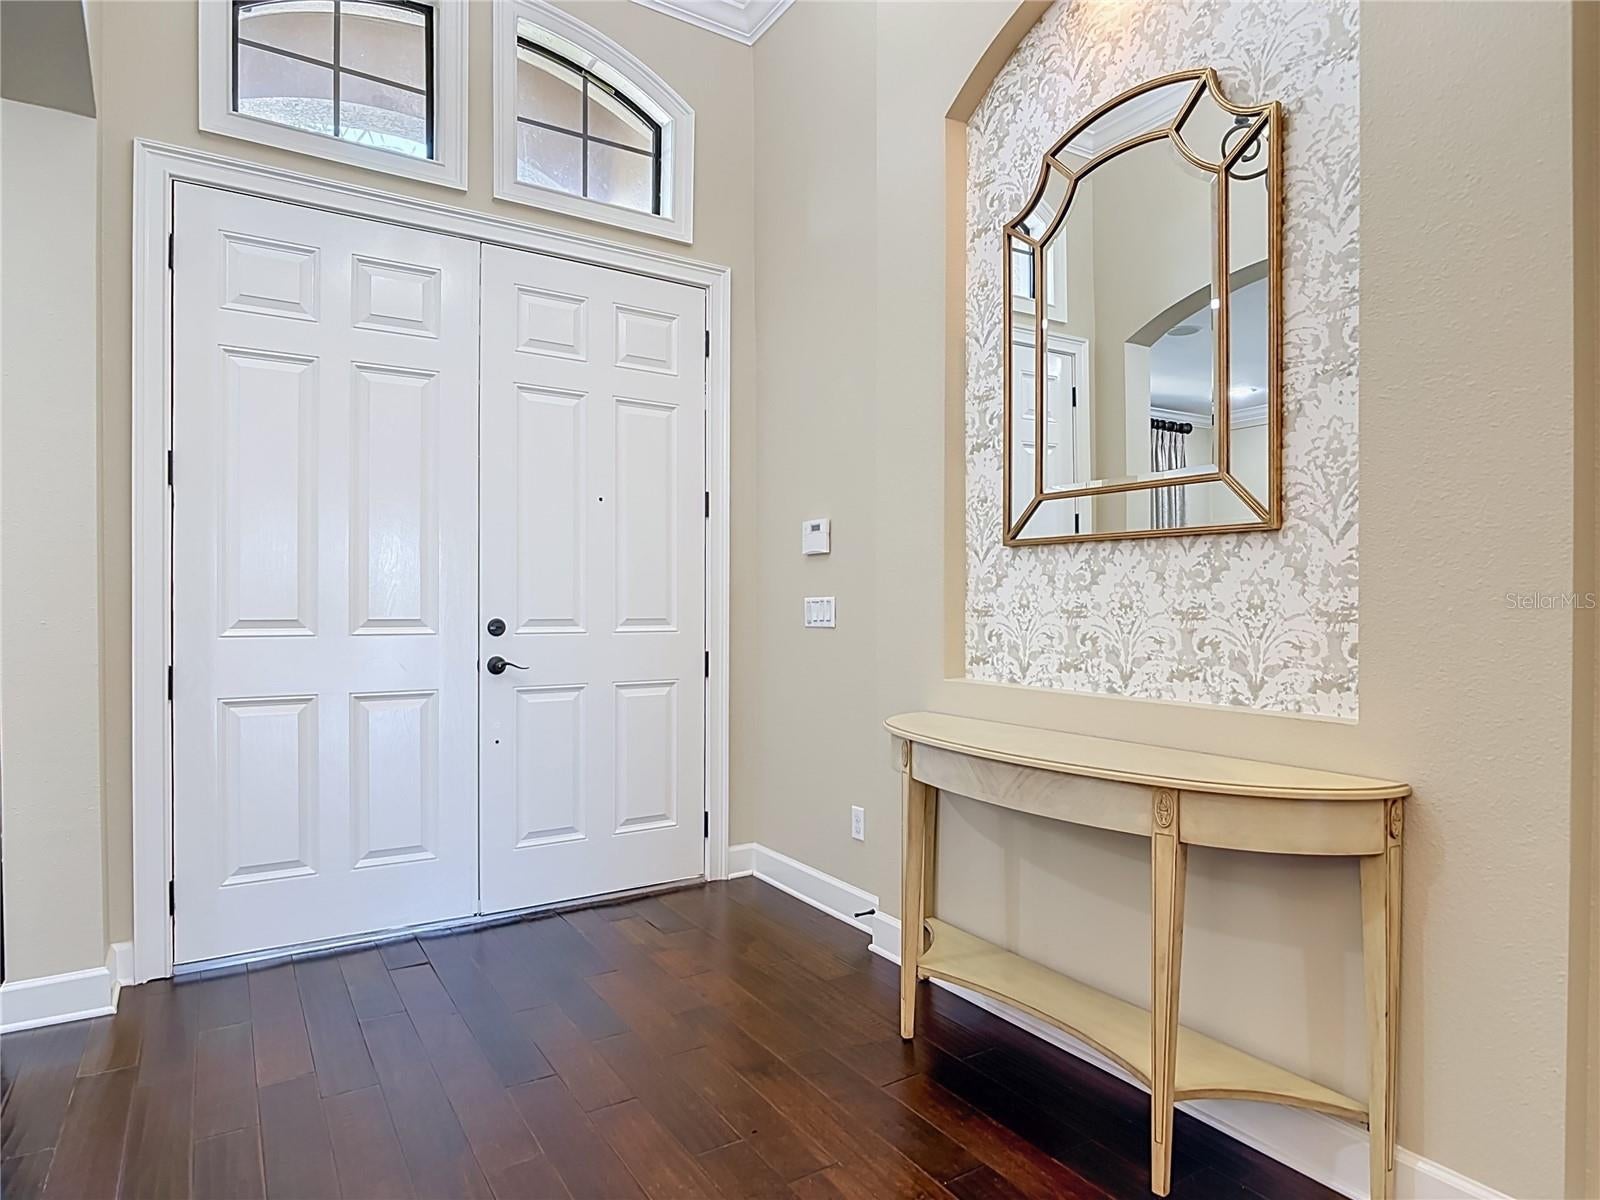
Foyer
Dimensions - 12x8Level - First
Kitchen
Dimensions - 16x12Level - FirstFeatures - Stone Counters
Living Room
Dimensions - 13x13Level - First
Master Bathroom
Dimensions - 13x9Level - First
Master Bedroom
Dimensions - 19x14Level - First
Utility Room
Dimensions - 7x6Level - First
Exterior Features
Construction Details
BlockStoneStucco
Exterior
Outdoor GrillOutdoor KitchenOutdoor ShowerPrivate YardRain GuttersStorage
Lot Features
Irregular LotLandscapedPrivateWaterfront
Patio And Porch
CoveredDeckEnclosedPatioPorchScreened
Spa Features
Above GroundHeated
Waterfront Features
Lake PrivilegesLake Front
Windows/Doors
Window CoveringsDrapesShuttersWindow Treatments
Community Features
Association Amenities
Gated
Community Features
GatedSidewalksStreet Lights
Financing Terms Available
CashConventional
HOA Fee Frequency
Quarterly
MLS Area
32746 - Lake Mary / Heathrow
Schools
Elementary SchoolCrystal Lake Elementary
Middle SchoolMarkham Woods Middle
Listing courtesy of CHARLES RUTENBERG REALTY ORLANDO (407) 535-9606

Listing information is provided by Participants of the Stellar MLS. IDX information is provided exclusively for personal, non-commercial use, and may not be used for any purpose other than to identify prospective properties consumers may be interested in purchasing. Information is deemed reliable but not guaranteed. Properties displayed may be listed or sold by various participants in the MLS Copyright 2026, Stellar MLS.
Last checked: 2026-08-29 01:16 AM EDT
Source: Walkscore

Did you know? You can invite friends and family to your search. They can join your search, rate and discuss listings with you.